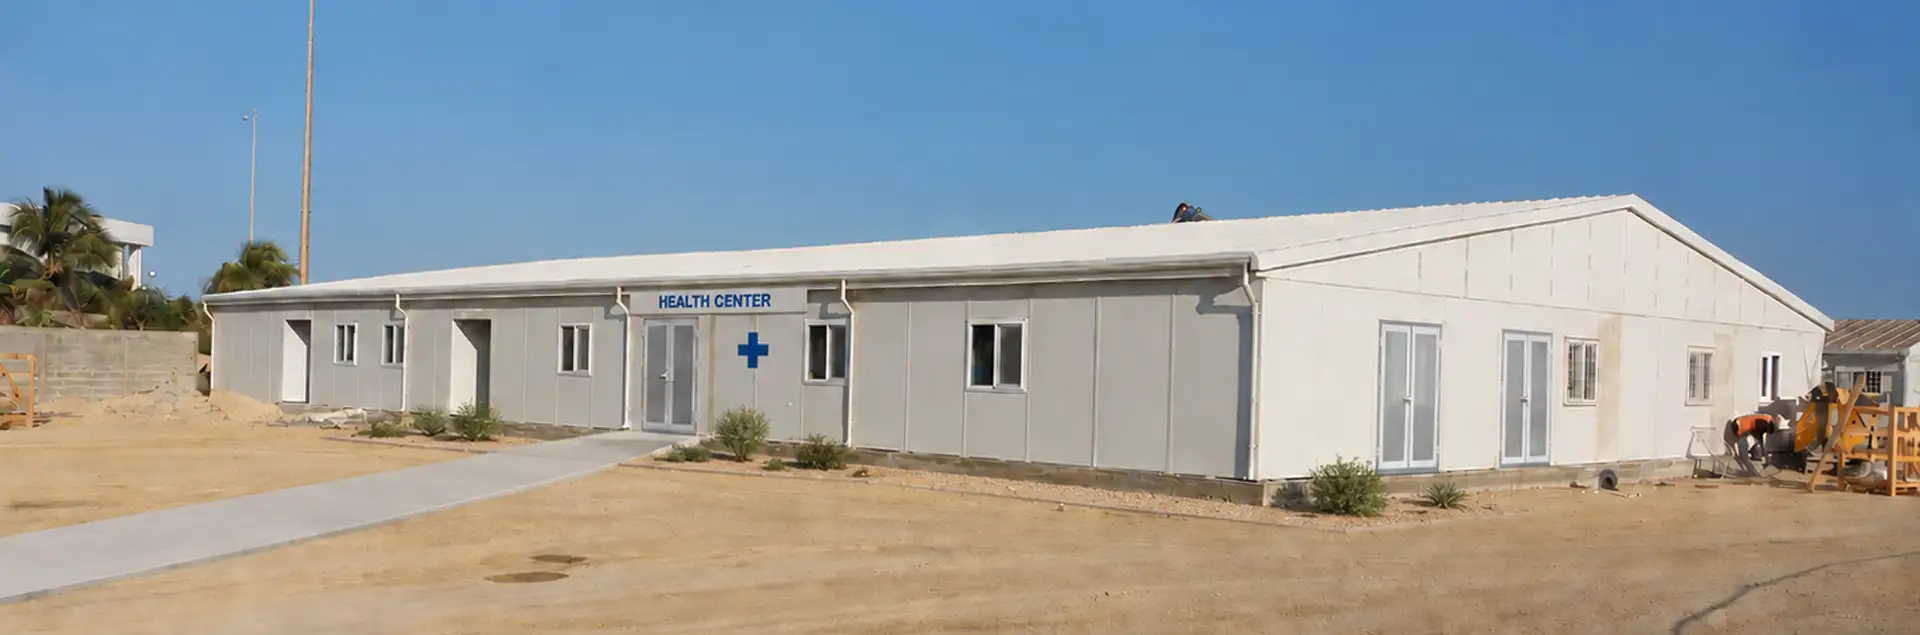
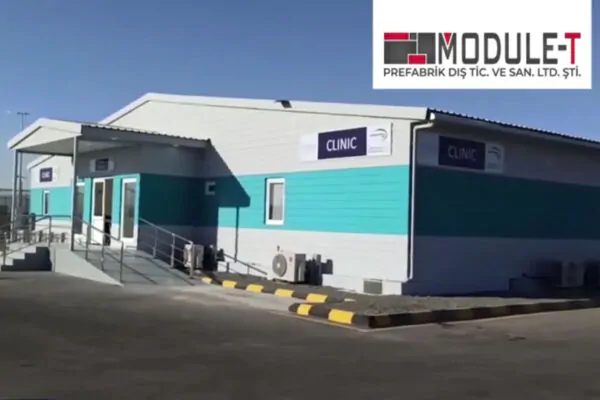
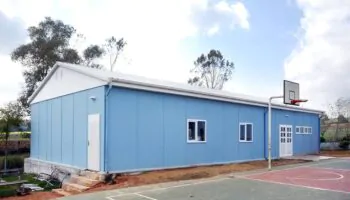
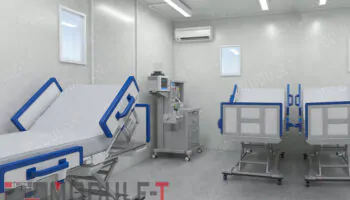
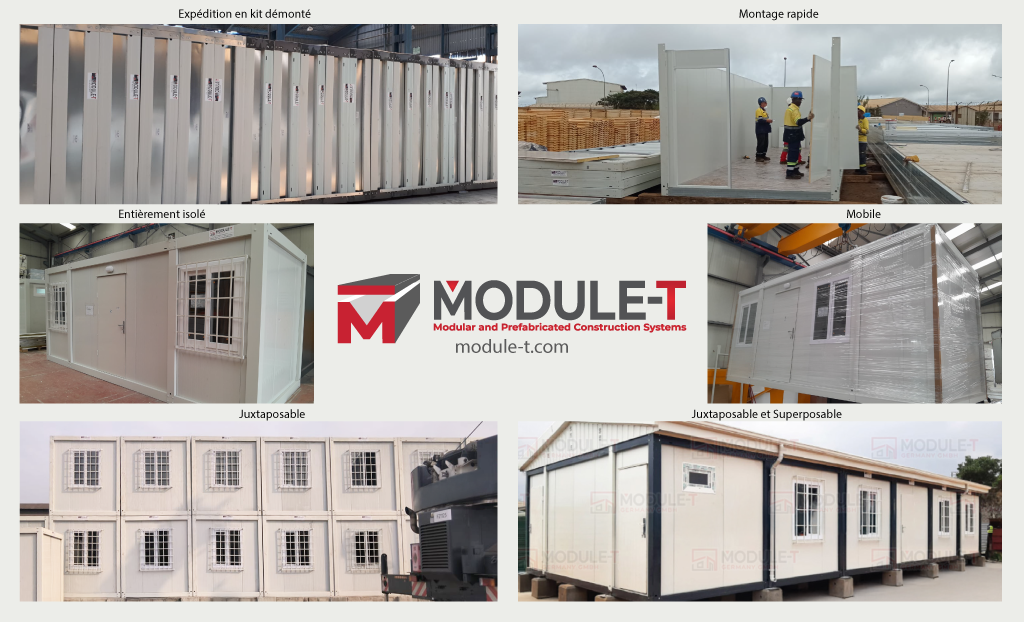
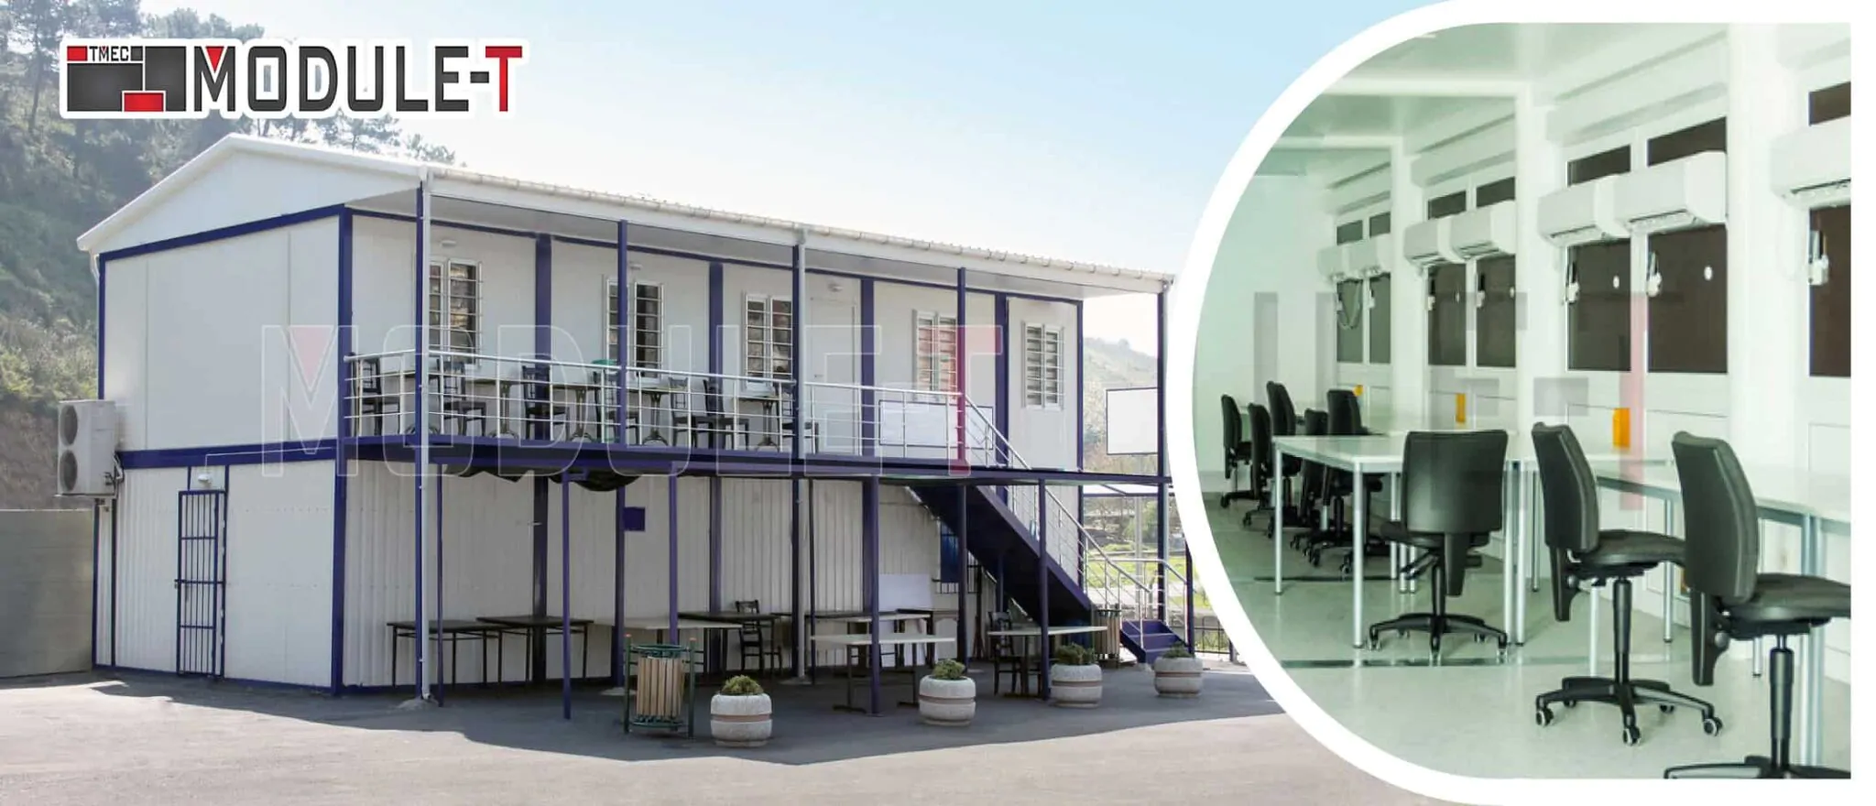
The core of the building is a galvanized steel framework combined with insulated wall, roof, and floor systems. In prefabricated clinic buildings, these elements are prepared before delivery so the structural shell and interior build-up can be assembled efficiently on site.
Wall insulation options include rock wool between 50 and 200 mm, polyurethane, and polystyrene foam. Floors and ceilings use polyurethane insulation within the published clinic specification, while vinyl-coated fiber cement panels form part of the floor system and can be finished with parquet or ceramic.
Aluminum-framed doors and windows are also available within the building system. Together, these components create the main construction package used across Module-T clinic applications.
Sanitary and Staff Areas
Clinical space is only one part of the building. A prefabricated clinic can also include sanitary facilities and locker-room areas for staff, helping keep support functions within the same facility.
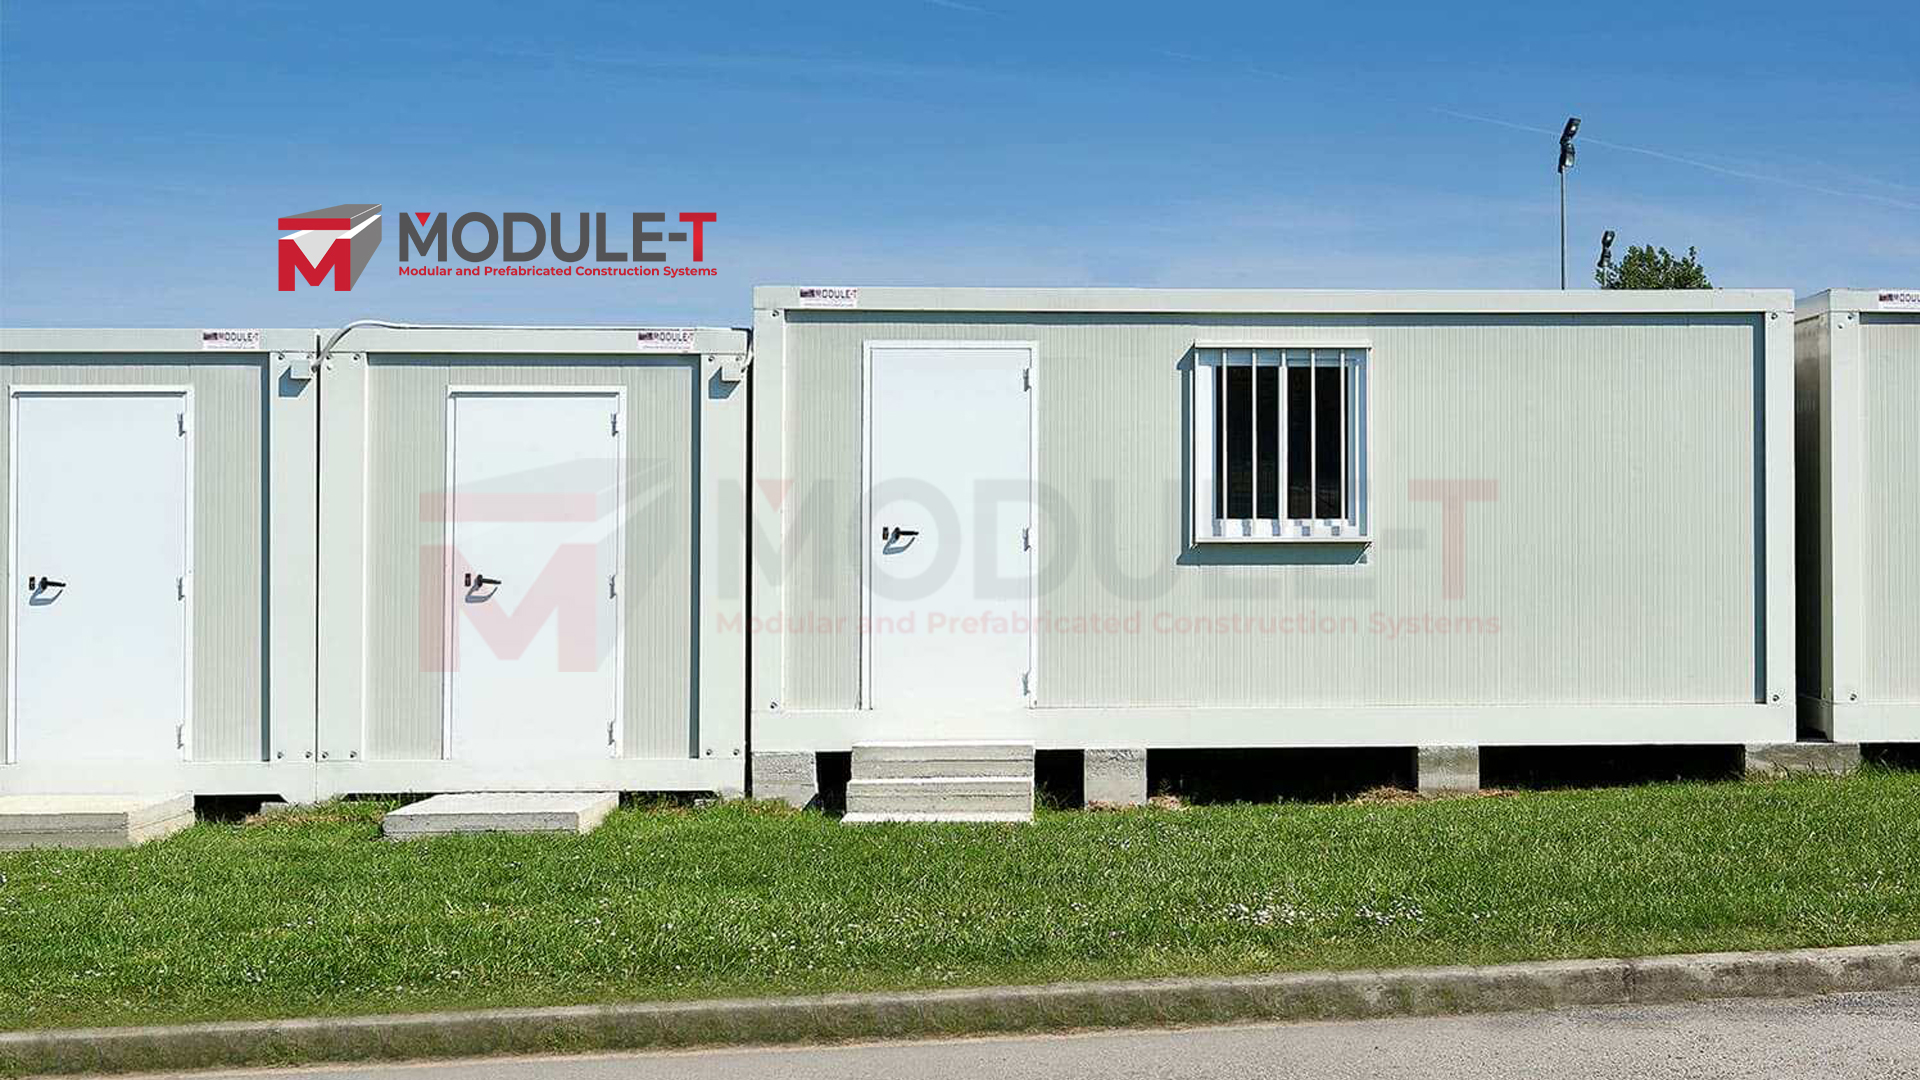
Where a separate hygiene block is preferable, sanitary and WC container solutions can add toilet, shower, and washbasin capacity next to the clinic. This is particularly relevant on worksites and remote sites where medical, accommodation, and staff facilities operate together.